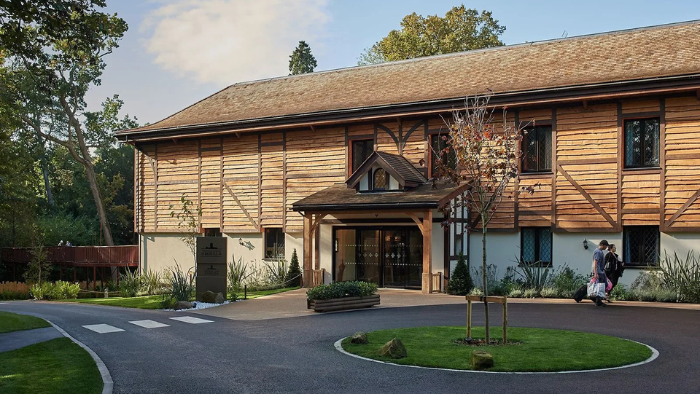
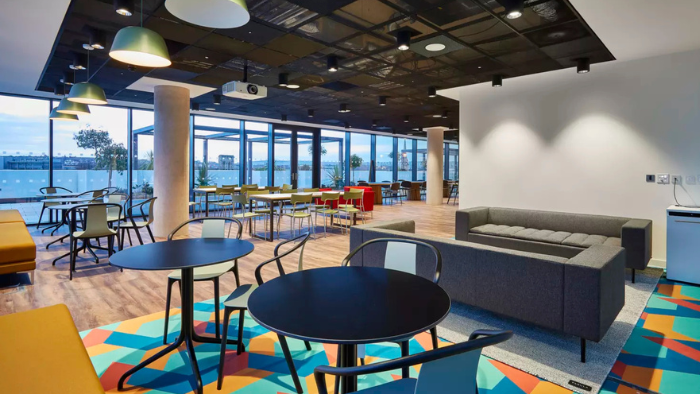
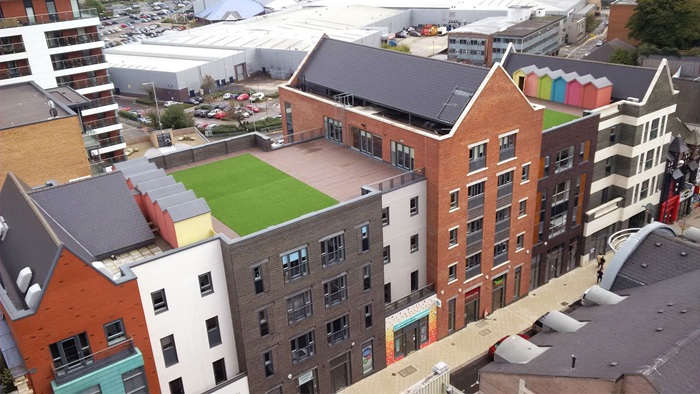
FOUNDRY Hove is a a sustainable, community-focused coworking space, that reflects the unique character and spirit of the town. Spanning 22,000 square feet, it offers residents various amenities, including a private gym, rooftop terrace, and courtyard gardens.
Read the case studyThe Bristol office of Simmons & Simmons Law Firm showcases an impressive and meticulously designed 1,500 square meter space, which has been awarded the esteemed BREEAM Outstanding Rating.
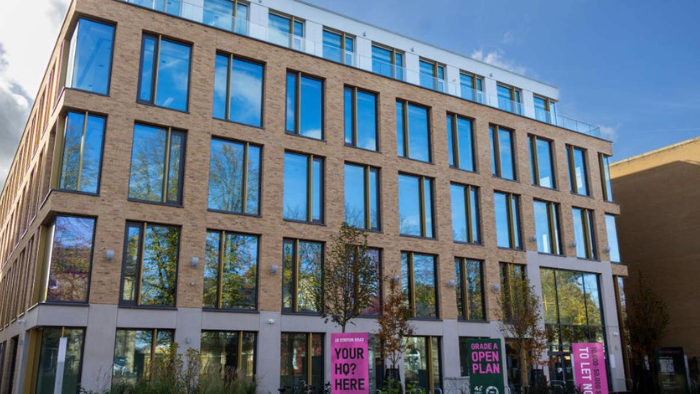
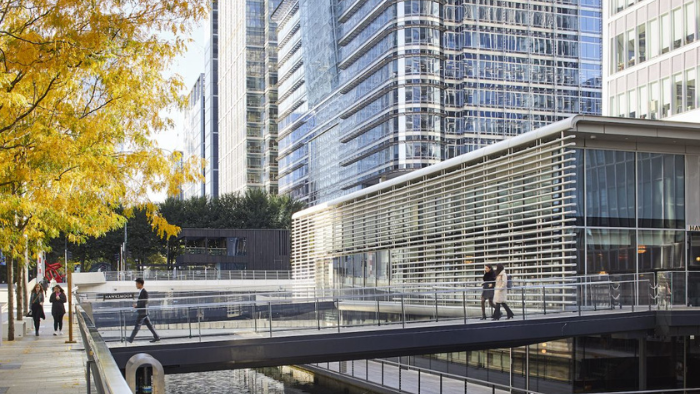
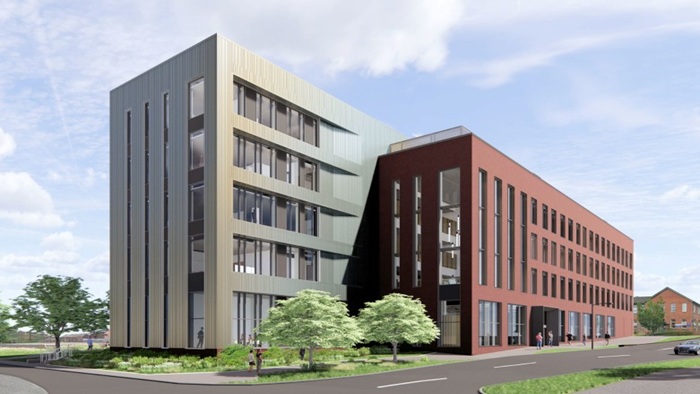
Read the case study10 Station Road, a BREEAM Award-nominated building, is a modern, sustainable office block located in Cambridge, promoting a healthy and sustainable work environment.
Read the case study
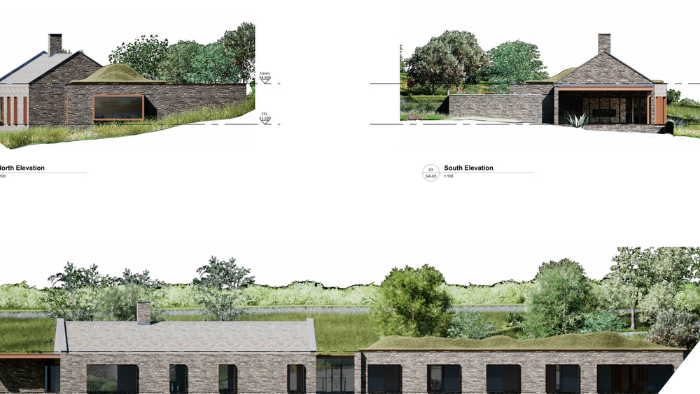
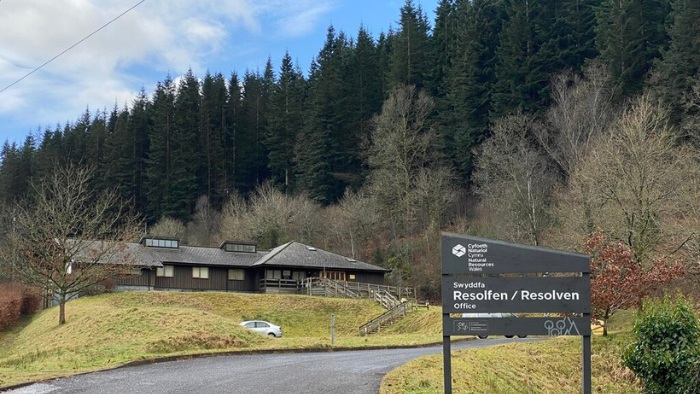
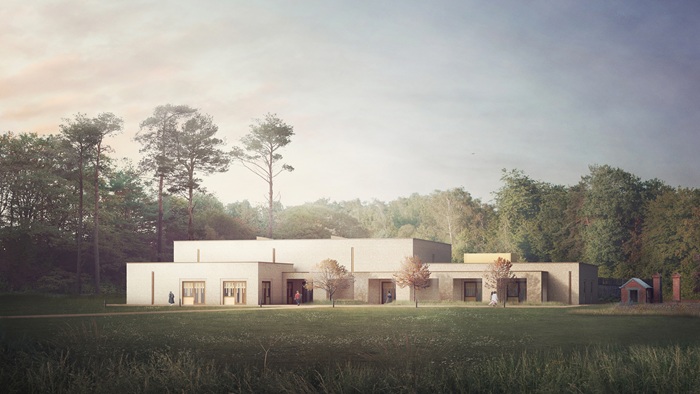
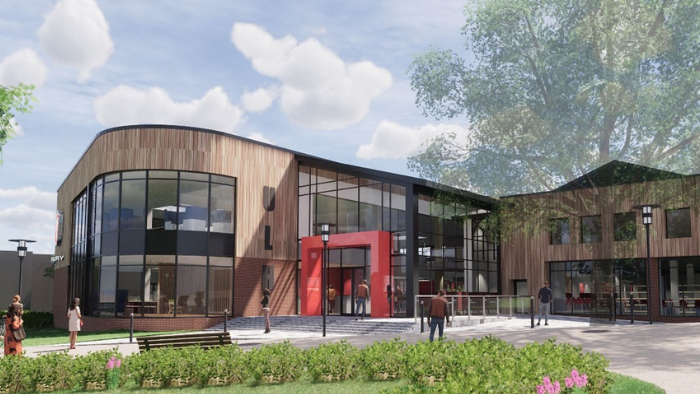
We are working with Powell Dobson and Natural Resources Wales on their mission to decarbonise all of their offices across Wales, starting with the Timber Forestry Commission Office.
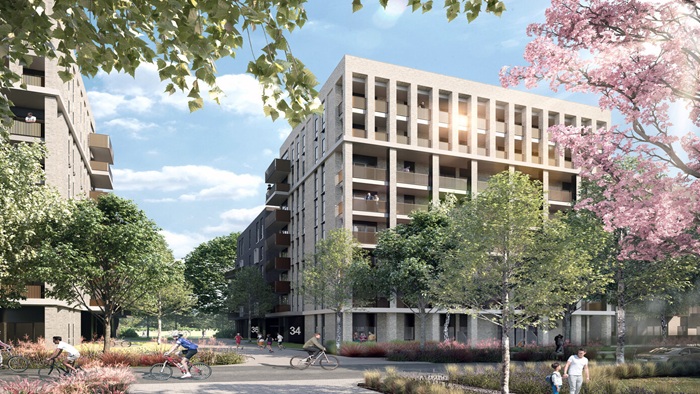
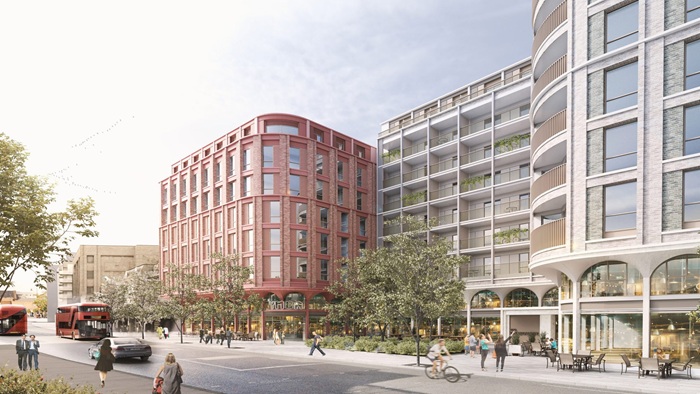
Read the case studyThis project consists of a mixed-use development in Wimbledon, London. The proposal includes 135 new homes with ground floor retail spaces.
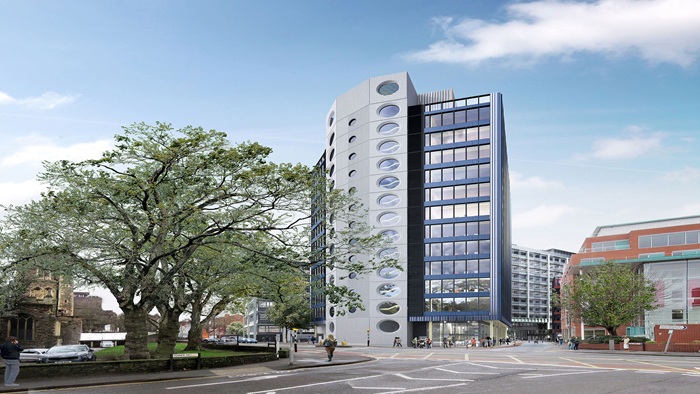
Read the case studyNo.1 Friary Temple Quay is a fantastic new office development directly adjacent to Bristol Temple Meads Train Station in heart of the city.
Read the case study1210 Arlington Business Park is a major refurbishment and extension of a 4,500m2 office building in Reading.
Read the case studyThe project consists of the new construction office buildings in Temple Way, Bristol.
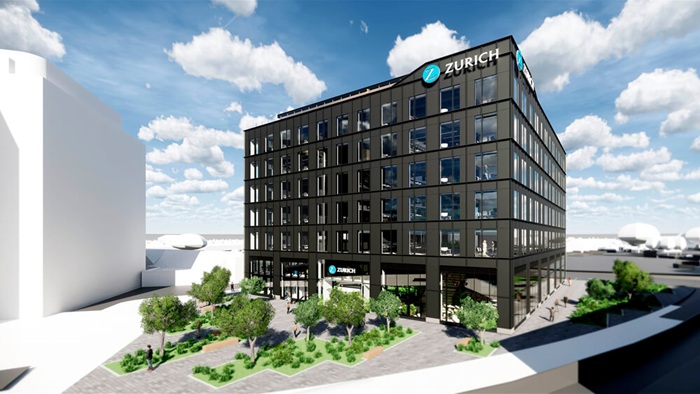
Read the case studyProject Norwood is a new 100,000 sq foot office block over 6 floor for the insurance company Zurich in Swindon.
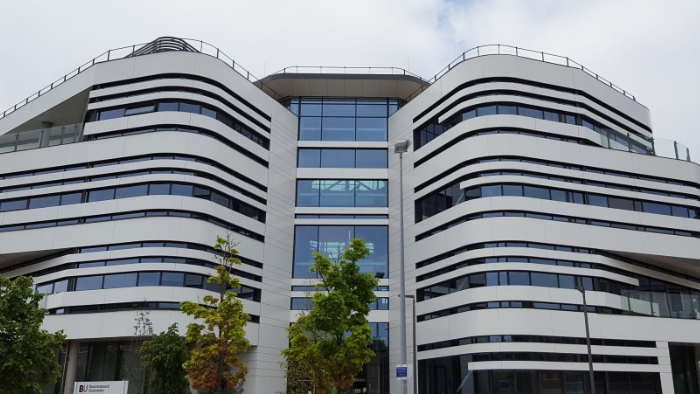
Read the case studyThe "Fusion" building of Bournemouth University is a state-of-the-art higher education facility focused on sustainability, blending traditional lecture halls with flexible learning spaces.
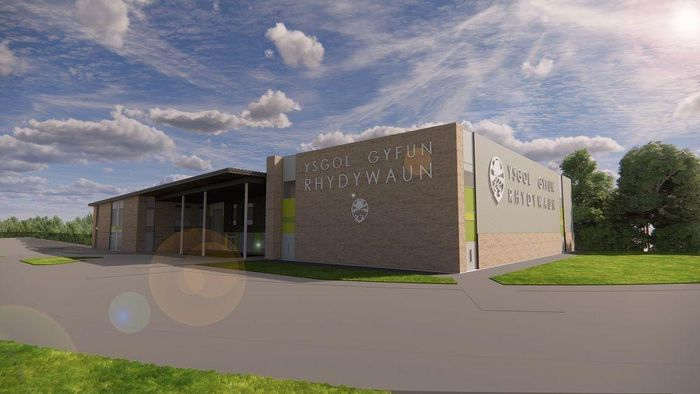
Read the case studyYsgol Gyfun Rhydywaun, located in Penywaun, has been significantly enhanced through a £12.1 million investment aimed at expanding its capacity and improving facilities for both students and the community.
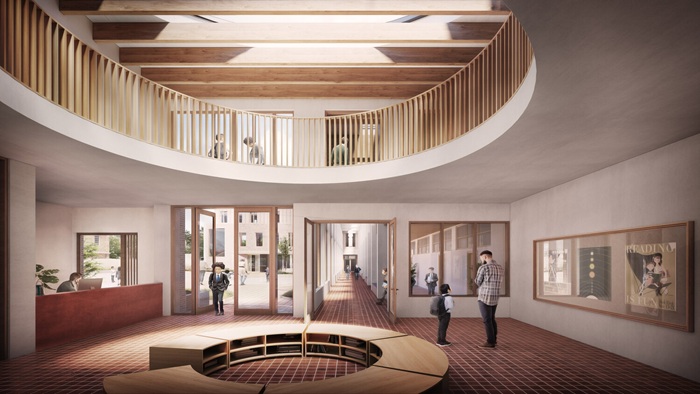
Read the case studyThis project is pioneering the construction of the first-ever Passivhaus school, prioritizing sustainability by minimising operational carbon emissions while ensuring energy efficiency and a superior indoor environment.
Read the case studyThe Chellaram Sports Complex is a state-of-the-art indoor sports facility, which has been expertly designed to cater to a wide range of athletic activities.
Read the case studyBlessed Carlo Acutis (BCA) Catholic School is set to transform its educational landscape with a new state-of-the-art building located on the current Bishop Hedley Campus.
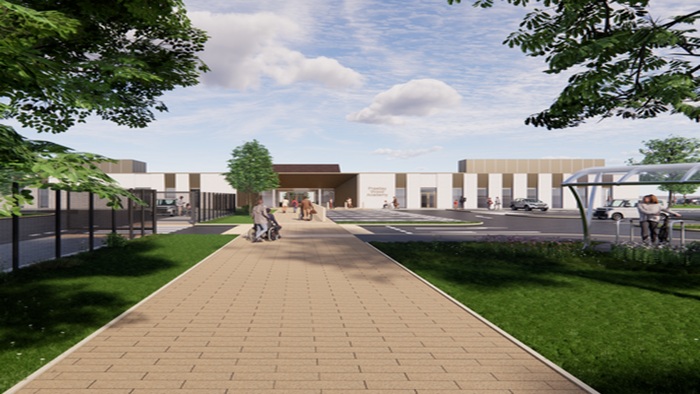
Read the case studyPrestley Wood Academy boasts a range of impressive amenities tailored for students aged 4 to 19, including a hydrotherapy pool, an indoor trampoline, and soft play areas.
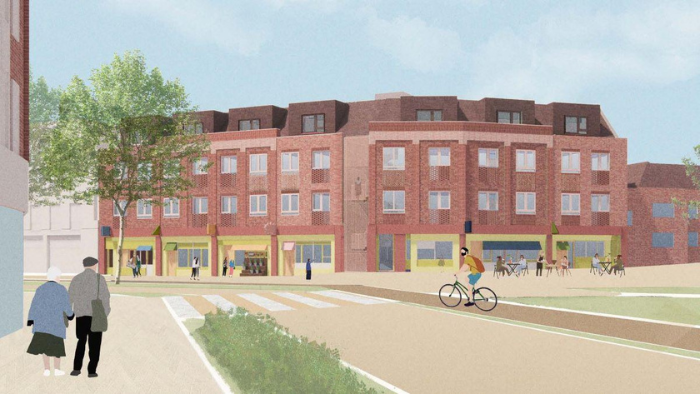
Read the case studyFilwood Broadway is a Levelling Up Funded project located in the Knowle West region of Bristol, aiming to redevelop several existing buildings, offering commercial space directly on the high street with residential units above.
Read the case studyThe University of Glasgow is set to construct the Keystone Building, a major new learning, teaching, and research facility on its historic Gilmorehill campus in the West End of Glasgow.
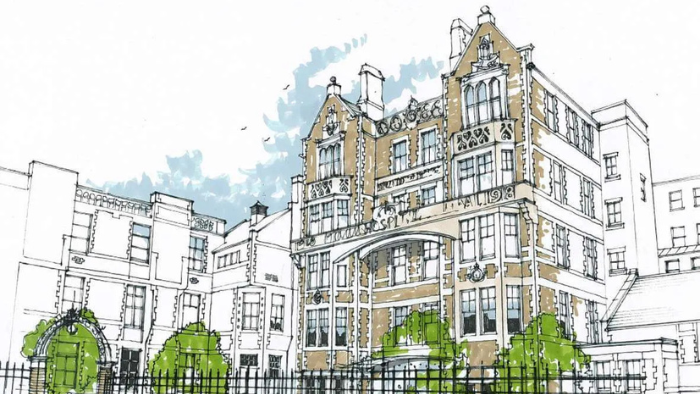
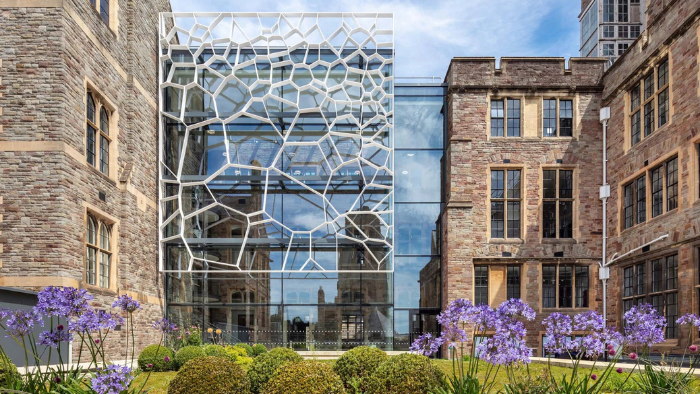
Read the case studyThe University of Bristol has transformed the Grade II listed Fry Building to become the new home for the School of Mathematics. In line with the University's Sustainability policy, it achieved BREEAM Very Good and an EPC C rating.
Read the case studyThe project consists of the construction of a new boarding house at Sevenoaks School Foundation.
Read the case studyThis project consists of a refurbishment of two existing buildings alongside a new-build construction to create a new Junior and Lower School with an aspiration to be net zero carbon in both construction and operational energy.
Read the case studyThe project consists in the construction of a new Institute of Medical Sciences (IMS) to train 3,000 students a year.
Read the case studyThe University Learning Hub is designed to be low carbon providing a highly sustainable environment for work, study and collaboration.
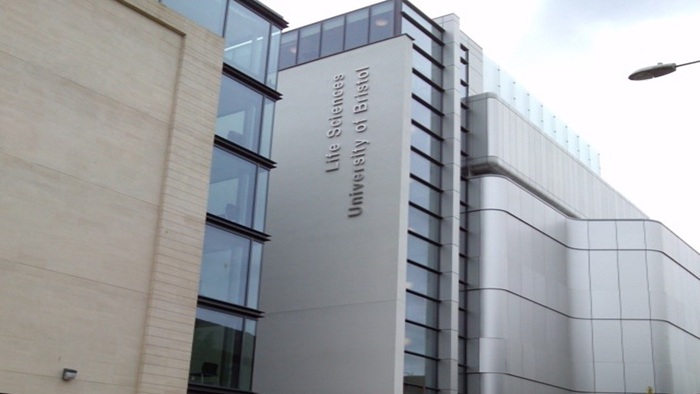
Read the case studySustainable Construction Services played a crucial role in the Department of Biological Science project at the University of Bristol, working with the team for over five years to achieve a BREEAM Excellent rating for the new building.
Read the case studyThis project consists of a two storey building that provides practical plumbing and electrical work, plus flexible build spaces, testing areas, mobile workbenches, breakout and show case areas, and associated classrooms, offices and storage spaces.
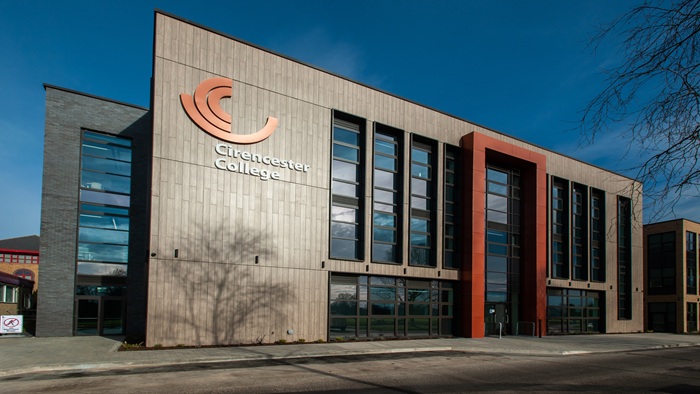
Read the case studySCS were appointed by Cirencester College as the Sustainable Consultant to join the team at early stages.
Read the case studyAlconbury Weald Church Academy project compromise the construction of a new SEND School and a Secondary School in Huntingdon.
Read the case studyThe "Fusion" building of Bournemouth University is a state-of-the-art higher education facility focused on sustainability, blending traditional lecture halls with flexible learning spaces.
Read the case studyHazelbridge Cottage is an impressive contemporary family home that was constructed to replace the original structure that previously occupied the site.
Read the case studyOxford County Council is working to establish a "city centre hub" at Speedwell House, which will serve as their primary headquarters and council chambers.
Read the case studyWe have provided support on a range of projects including offices, hangers, recreational facilities, storage and accommodation for the Defence Estates, the operating arm of the Ministry of Defence (MOD).
Read the case studyYsgol Gyfun Rhydywaun, located in Penywaun, has been significantly enhanced through a £12.1 million investment aimed at expanding its capacity and improving facilities for both students and the community.
Read the case studyThis project is pioneering the construction of the first-ever Passivhaus school, prioritizing sustainability by minimising operational carbon emissions while ensuring energy efficiency and a superior indoor environment.
Read the case studyThe Chellaram Sports Complex is a state-of-the-art indoor sports facility, which has been expertly designed to cater to a wide range of athletic activities.
Read the case studyBlessed Carlo Acutis (BCA) Catholic School is set to transform its educational landscape with a new state-of-the-art building located on the current Bishop Hedley Campus.
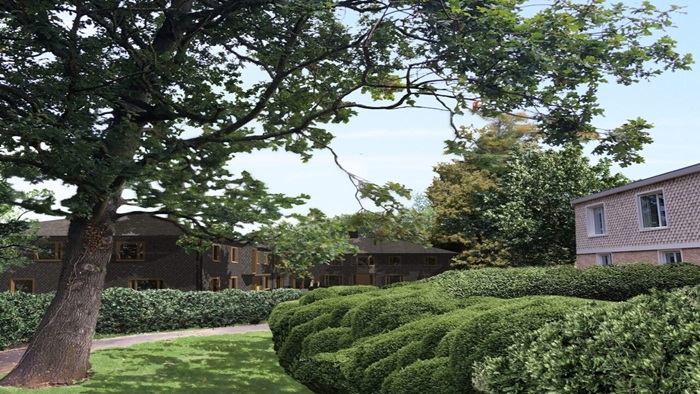
Read the case studyThis site is a thoughtfully designed, newly constructed two-storey residential building that boasts five spacious bedrooms, perfectly suited for modern family living.
Read the case studyPrestley Wood Academy boasts a range of impressive amenities tailored for students aged 4 to 19, including a hydrotherapy pool, an indoor trampoline, and soft play areas.
Read the case studyFOUNDRY Hove is a a sustainable, community-focused coworking space, that reflects the unique character and spirit of the town. Spanning 22,000 square feet, it offers residents various amenities, including a private gym, rooftop terrace, and courtyard gardens.
Read the case studyFilwood Broadway is a Levelling Up Funded project located in the Knowle West region of Bristol, aiming to redevelop several existing buildings, offering commercial space directly on the high street with residential units above.
Read the case studyThe University of Glasgow is set to construct the Keystone Building, a major new learning, teaching, and research facility on its historic Gilmorehill campus in the West End of Glasgow.
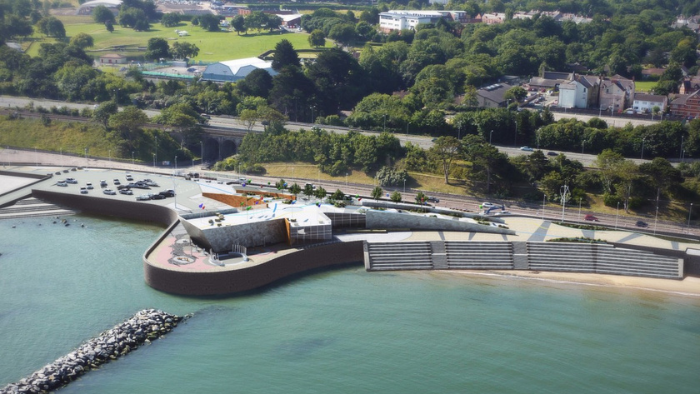
Read the case studyColwyn Bay Community & Watersport Centre is the initial phase of a development plan aimed at revitalizing the Colwyn Bay seafront, which houses community, sailing, and commercial facilities.
Read the case studyOur Cultural Heart is set to revitalise Huddersfield's town centre, creating an inclusive and communal space that fosters vibrancy and social engagement for all residents.
Read the case studyThe University of Bristol has transformed the Grade II listed Fry Building to become the new home for the School of Mathematics. In line with the University's Sustainability policy, it achieved BREEAM Very Good and an EPC C rating.
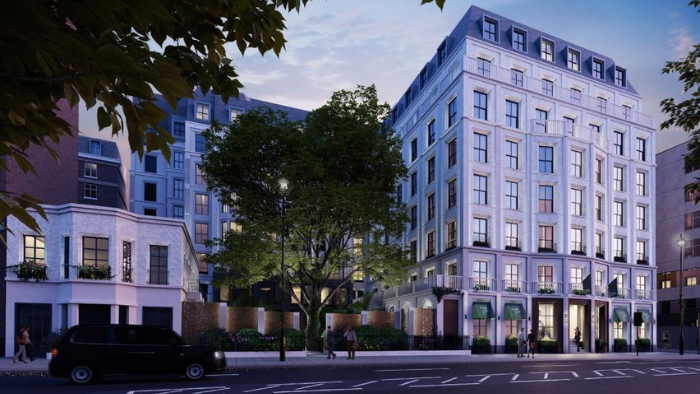
Read the case studyThe Other House Belgravia project involves the transformation of the site of the former Belgravia Police Station on Buckingham Palace Road into a new hotel, including a restaurant, bar, gym, and spa facilities, as well as cycle parking.
Read the case study10 Station Road, a BREEAM Award-nominated building, is a modern, sustainable office block located in Cambridge, promoting a healthy and sustainable work environment.
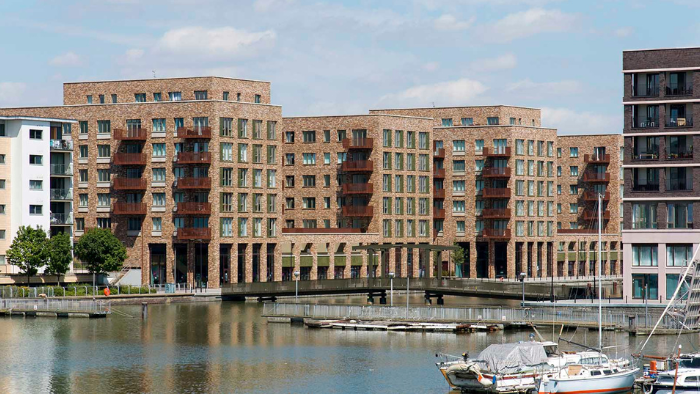
Read the case studyThe Great Eastern Quays project is a substantial residential mixed-use development that includes 550 homes and a mix of retail and commercial units on street level.
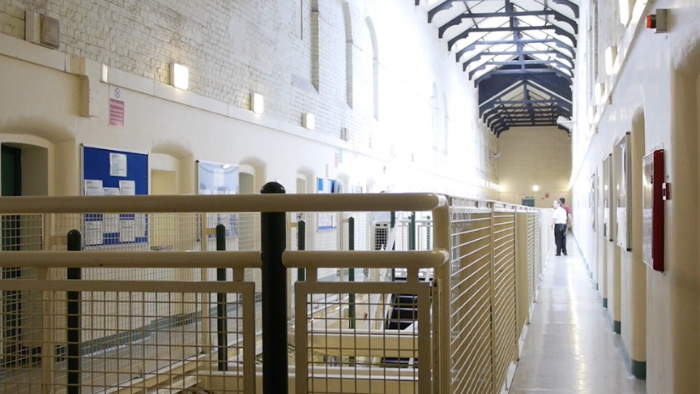
Read the case studyHMP Guys Marsh project extends to both the development of the new T60 houseblock (houseblock 1) and accompanying workshop located within an active Category C prison in Dorset.
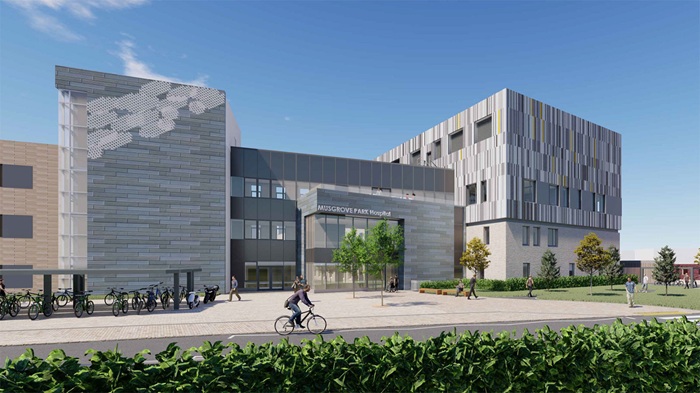
Read the case studyThe expansion of the University Hospital Wales facility in Cardiff included two cutting-edge operating theatres while significantly elevating the overall quality of healthcare services offered to the community.
Read the case studyThe Wood Wharf project will see the introduction of 143 residential units, four retail units, healthcare facilities, a two-form primary school, and a gym, all within London's thriving Canary Wharf district.
Read the case studyThe legendary Brabazon Hangars will be transformed into the largest arena and exhibition centre in the region.
Read the case studyWe are working with Powell Dobson and Natural Resources Wales on their mission to decarbonise all of their offices across Wales, starting with the Timber Forestry Commission Office.
Read the case studyThe project involves the construction of a single storey Church including an auditorium, café, kitchen, and function rooms.
Read the case studyThe project consists of a new residential mixed-use development comprising 5 new construction buildings to provide 654 new homes
Read the case studyThis project consists of a mixed-use development in Wimbledon, London. The proposal includes 135 new homes with ground floor retail spaces.
Read the case studyThe University Learning Hub is designed to be low carbon providing a highly sustainable environment for work, study and collaboration.
Read the case studyThe refurbishment of a Grade II Listed building on Porchester.
Read the case studySCS have been involved in the design an construction of two Guide Dogs facilities. One is located in Redbridge and the other one is in Tollgate.
Read the case studyThe project involves a new water park for Chessington World of Adventures Resort.
Read the case study1210 Arlington Business Park is a major refurbishment and extension of a 4,500m2 office building in Reading.
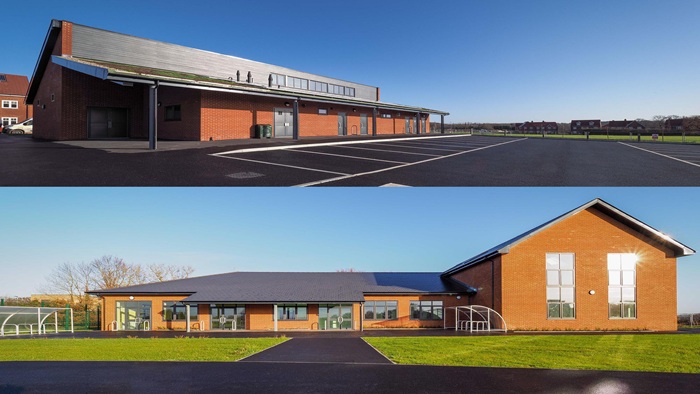
Read the case studyThis project involved the construction of two single storey buildings: a Community Centre and Sport Pavilion in Boorley Green, Hampshire.
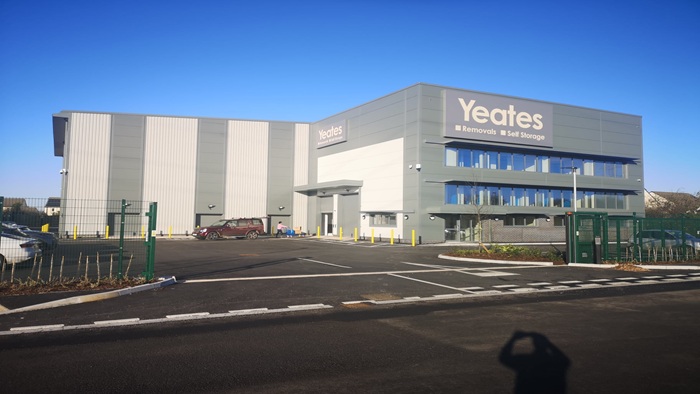
Read the case studyThis project consisted in a new storage unit in Weston Super Mare. This development has a number of highly sustainable features within the design that contributes to the overall performance of the building.
Read the case studySCS were appointed by Cirencester College as the Sustainable Consultant to join the team at early stages.
Read the case studyThe mixed-used regeneration scheme features a range of retail, food and commercial uses, apartments and office units linked by a cosmopolitan mix of courtyard spaces.
Read the case studyOxford County Council is working to establish a "city centre hub" at Speedwell House, which will serve as their primary headquarters and council chambers.
Read the case studyWe have provided support on a range of projects including offices, hangers, recreational facilities, storage and accommodation for the Defence Estates, the operating arm of the Ministry of Defence (MOD).
Read the case studyLocated in central London, HMPPS commissioned the new build of state-of-the-art video conferencing suites within the existing prison, promoting new ways of working with the Judiciary whilst embracing advancements in video technology.
Read the case studyHMP Guys Marsh project extends to both the development of the new T60 houseblock (houseblock 1) and accompanying workshop located within an active Category C prison in Dorset.
Read the case studyOur work on HMP Maidstone included supporting the successful delivery of a new sports hall located within an operational category C prison.
Read the case studyWe will collaborate with the design team to incorporate strategies that will enable the High Commissioner's Residence building and staff accommodation in Abuja, Nigeria to achieve a BREEAM Excellent rating.
Read the case studyThe Major Trauma Vascular Hybrid Theatres was a major new redevelopment project for University of Wales, Cardiff and Vale University Health Board, involving a mix of new build and refurbishment that needed tying into the existing building services.
Read the case studyThe Grade II listed CRI site is Cardiff’s most significant and historic healthcare sites, dating from the late 19th century, the infirmary was Cardiff central city hospital until decommissioned in 1996.
Read the case studyThe redevelopment of Shrewsbury and Telford Hospitals has significantly transformed the Royal Shrewsbury Hospital, adding approximately 30,000 square meters of both new and refurbished facilities.
Read the case studyThe expansion of the University Hospital Wales facility in Cardiff included two cutting-edge operating theatres while significantly elevating the overall quality of healthcare services offered to the community.
Read the case studyA major new hospital development including the construction of three new buildings and refurbishment of an existing building.
Read the case studyCroes Atti Care Home with a total floor area of 4,000 sqm across four stories, will provide ensuite rooms for residents, multiple lounges, dinning rooms and other wellness facilities.
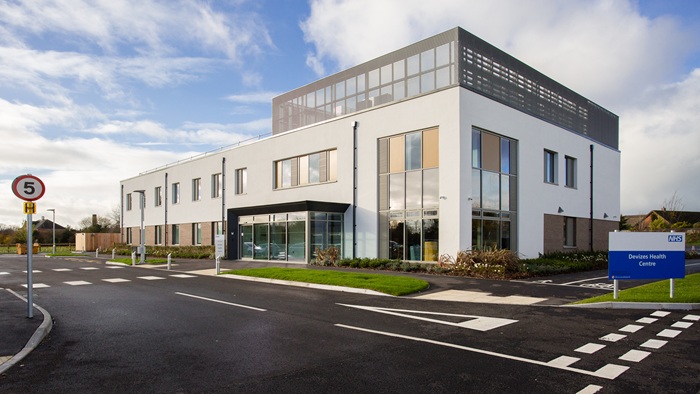
Read the case studyThis new build health facility includes primary care, minor procedures, outpatient and many other health services.
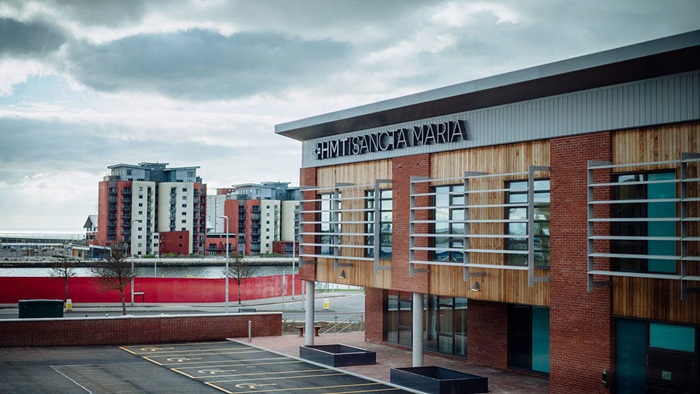
Read the case studySancta Maria Hospital, located in Swansea provides primary healthcare facilities including Inpatient, Outpatients, Day Case Surgery, Radiology, MRI, and support areas.
Read the case studyThe Warwick Castle hotel offers 60 lodge style medieval themed rooms in the grounds of Warwick Castle, giving its visitors an authentic feel with all the modern comforts of a new build.
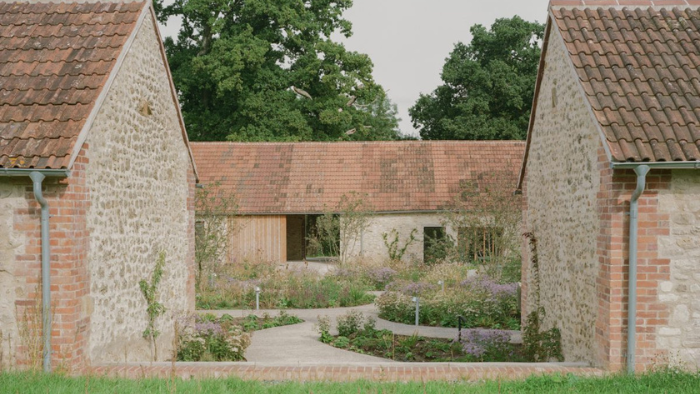
Read the case studyThis Wraxall Yard development provides holiday accommodation and rural experiences. It features a livestock barn and workshop and a community space for larger gatherings, classes, meetings and meals.
Read the case studyColwyn Bay Community & Watersport Centre is the initial phase of a development plan aimed at revitalizing the Colwyn Bay seafront, which houses community, sailing, and commercial facilities.
Read the case studyOur Cultural Heart is set to revitalise Huddersfield's town centre, creating an inclusive and communal space that fosters vibrancy and social engagement for all residents.
Read the case studyThe Other House Belgravia project involves the transformation of the site of the former Belgravia Police Station on Buckingham Palace Road into a new hotel, including a restaurant, bar, gym, and spa facilities, as well as cycle parking.
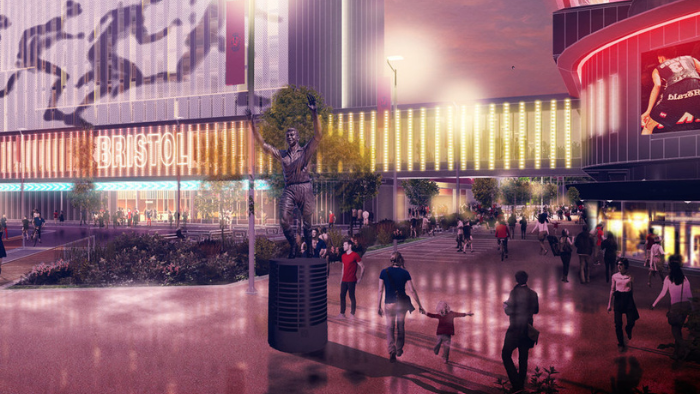
Read the case studyThe project involves the addition of a 5,000-seat arena for the Bristol Flyers basketball team, featuring a 10-story, 4-star hotel for visitors and 28,000 square feet of office space.
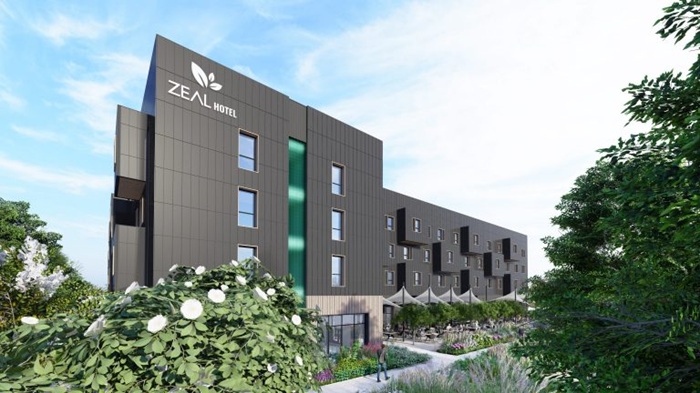
Read the case studyThe project involves a construction of a new hotel located in Exeter Science Park. The Net Zero Carbon hotel will include 142 bedrooms, restaurant space and bar with private dining, conference facilities and a gym, as well as electric vehicle and electric bike charging points.
Read the case studyThe legendary Brabazon Hangars will be transformed into the largest arena and exhibition centre in the region.
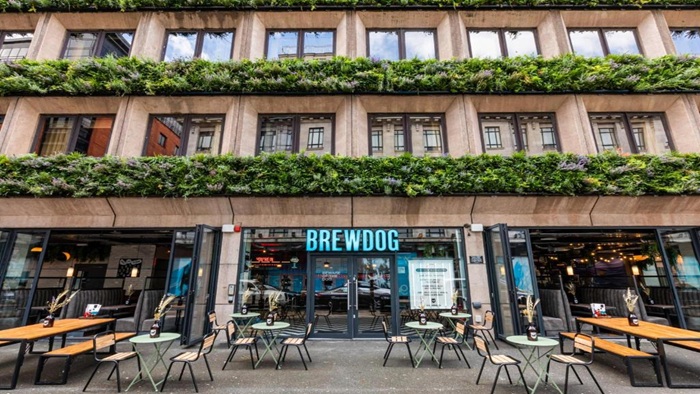
Read the case studyThis project consisted of a local services and interior design fit-out. The project is London’s Biggest Craft Beer Venue and BrewDog’s biggest ever UK site in the heart of Sidings at Waterloo Station.
Read the case studyThe project involves the construction of a single storey Church including an auditorium, café, kitchen, and function rooms.
Read the case studyThe project involved a refurbishment of an existing building to provide 18 rooms, bear lovers bars on the ground floor and rooftop.
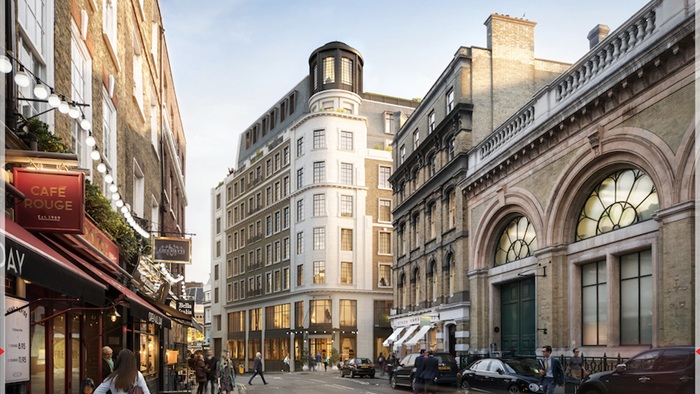
Read the case studyThe Other House Covent Garden will provide a signature club flats, rooftop bar, bistro, restaurant, gym and wellness centre in Covent Garden.
Read the case studyWake The Tiger is an immersive art experience consisting of 27 different creative environments including artwork, installations, narrative, soundscape, secret passageways and so much more.
Read the case studySCS have been involved in the design an construction of two Guide Dogs facilities. One is located in Redbridge and the other one is in Tollgate.
Read the case studyThe project involves a new water park for Chessington World of Adventures Resort.
Read the case studyThis project involved the construction of two single storey buildings: a Community Centre and Sport Pavilion in Boorley Green, Hampshire.
Read the case studyThe Great Eastern Quays project is a substantial residential mixed-use development that includes 550 homes and a mix of retail and commercial units on street level.
Read the case studyThe Wood Wharf project will see the introduction of 143 residential units, four retail units, healthcare facilities, a two-form primary school, and a gym, all within London's thriving Canary Wharf district.
Read the case studyThe project consists of a new residential mixed-use development comprising 5 new construction buildings to provide 654 new homes
Read the case studyThis project consists of a mixed-use development in Wimbledon, London. The proposal includes 135 new homes with ground floor retail spaces.
Read the case studyThe mixed-used regeneration scheme features a range of retail, food and commercial uses, apartments and office units linked by a cosmopolitan mix of courtyard spaces.
Read the case studyThe "Fusion" building of Bournemouth University is a state-of-the-art higher education facility focused on sustainability, blending traditional lecture halls with flexible learning spaces.
Read the case studyThe Major Trauma Vascular Hybrid Theatres was a major new redevelopment project for University of Wales, Cardiff and Vale University Health Board, involving a mix of new build and refurbishment that needed tying into the existing building services.
Read the case studyOxford County Council is working to establish a "city centre hub" at Speedwell House, which will serve as their primary headquarters and council chambers.
Read the case studyWe have provided support on a range of projects including offices, hangers, recreational facilities, storage and accommodation for the Defence Estates, the operating arm of the Ministry of Defence (MOD).
Read the case studyYsgol Gyfun Rhydywaun, located in Penywaun, has been significantly enhanced through a £12.1 million investment aimed at expanding its capacity and improving facilities for both students and the community.
Read the case studyThis project is pioneering the construction of the first-ever Passivhaus school, prioritizing sustainability by minimising operational carbon emissions while ensuring energy efficiency and a superior indoor environment.
Read the case studyThe Chellaram Sports Complex is a state-of-the-art indoor sports facility, which has been expertly designed to cater to a wide range of athletic activities.
Read the case studyBlessed Carlo Acutis (BCA) Catholic School is set to transform its educational landscape with a new state-of-the-art building located on the current Bishop Hedley Campus.
Read the case studyPrestley Wood Academy boasts a range of impressive amenities tailored for students aged 4 to 19, including a hydrotherapy pool, an indoor trampoline, and soft play areas.
Read the case studyFOUNDRY Hove is a a sustainable, community-focused coworking space, that reflects the unique character and spirit of the town. Spanning 22,000 square feet, it offers residents various amenities, including a private gym, rooftop terrace, and courtyard gardens.
Read the case studyFilwood Broadway is a Levelling Up Funded project located in the Knowle West region of Bristol, aiming to redevelop several existing buildings, offering commercial space directly on the high street with residential units above.
Read the case studyThe University of Glasgow is set to construct the Keystone Building, a major new learning, teaching, and research facility on its historic Gilmorehill campus in the West End of Glasgow.
Read the case studyThis Wraxall Yard development provides holiday accommodation and rural experiences. It features a livestock barn and workshop and a community space for larger gatherings, classes, meetings and meals.
Read the case studyColwyn Bay Community & Watersport Centre is the initial phase of a development plan aimed at revitalizing the Colwyn Bay seafront, which houses community, sailing, and commercial facilities.
Read the case studyOur Cultural Heart is set to revitalise Huddersfield's town centre, creating an inclusive and communal space that fosters vibrancy and social engagement for all residents.
Read the case studyThe University of Bristol has transformed the Grade II listed Fry Building to become the new home for the School of Mathematics. In line with the University's Sustainability policy, it achieved BREEAM Very Good and an EPC C rating.
Read the case studyThe Other House Belgravia project involves the transformation of the site of the former Belgravia Police Station on Buckingham Palace Road into a new hotel, including a restaurant, bar, gym, and spa facilities, as well as cycle parking.
Read the case study10 Station Road, a BREEAM Award-nominated building, is a modern, sustainable office block located in Cambridge, promoting a healthy and sustainable work environment.
Read the case studyThe Great Eastern Quays project is a substantial residential mixed-use development that includes 550 homes and a mix of retail and commercial units on street level.
Read the case studyThe project involves the addition of a 5,000-seat arena for the Bristol Flyers basketball team, featuring a 10-story, 4-star hotel for visitors and 28,000 square feet of office space.
Read the case studyThe Wood Wharf project will see the introduction of 143 residential units, four retail units, healthcare facilities, a two-form primary school, and a gym, all within London's thriving Canary Wharf district.
Read the case studyThe project involves a construction of a new hotel located in Exeter Science Park. The Net Zero Carbon hotel will include 142 bedrooms, restaurant space and bar with private dining, conference facilities and a gym, as well as electric vehicle and electric bike charging points.
Read the case studyWe are working with Powell Dobson and Natural Resources Wales on their mission to decarbonise all of their offices across Wales, starting with the Timber Forestry Commission Office.
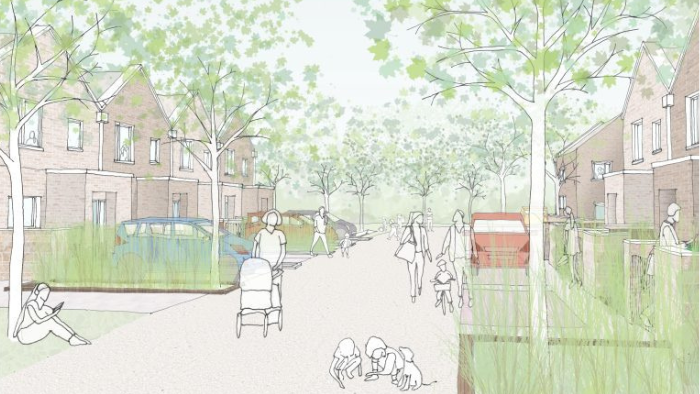
Read the case studySCS have been appointed by Cardiff Council to be Carbon Consultant to support a new development of 53 new council homes adjacent to St Teilo’s School, Llanedeyrn, Cardiff.
Read the case studyThis project consisted of a local services and interior design fit-out. The project is London’s Biggest Craft Beer Venue and BrewDog’s biggest ever UK site in the heart of Sidings at Waterloo Station.
Read the case studyA major new hospital development including the construction of three new buildings and refurbishment of an existing building.
Read the case studyThe project consists of the construction of a new boarding house at Sevenoaks School Foundation.
Read the case studyThe project involved a refurbishment of an existing building to provide 18 rooms, bear lovers bars on the ground floor and rooftop.
Read the case studyThe Other House Covent Garden will provide a signature club flats, rooftop bar, bistro, restaurant, gym and wellness centre in Covent Garden.
Read the case studyThe project consists in the construction of a new Institute of Medical Sciences (IMS) to train 3,000 students a year.
Read the case studyThe project consists of a new residential mixed-use development comprising 5 new construction buildings to provide 654 new homes
Read the case studyWake The Tiger is an immersive art experience consisting of 27 different creative environments including artwork, installations, narrative, soundscape, secret passageways and so much more.
Read the case studySCS have been involved in the design an construction of two Guide Dogs facilities. One is located in Redbridge and the other one is in Tollgate.
Read the case study1210 Arlington Business Park is a major refurbishment and extension of a 4,500m2 office building in Reading.
Read the case studyThis project involved the construction of two single storey buildings: a Community Centre and Sport Pavilion in Boorley Green, Hampshire.
Read the case studyCroes Atti Care Home with a total floor area of 4,000 sqm across four stories, will provide ensuite rooms for residents, multiple lounges, dinning rooms and other wellness facilities.
Read the case studyThis new build health facility includes primary care, minor procedures, outpatient and many other health services.
Read the case studyThis project consisted in a new storage unit in Weston Super Mare. This development has a number of highly sustainable features within the design that contributes to the overall performance of the building.
Read the case studyThis project consists of a two storey building that provides practical plumbing and electrical work, plus flexible build spaces, testing areas, mobile workbenches, breakout and show case areas, and associated classrooms, offices and storage spaces.
Read the case studySCS were appointed by Cirencester College as the Sustainable Consultant to join the team at early stages.
Read the case studyAlconbury Weald Church Academy project compromise the construction of a new SEND School and a Secondary School in Huntingdon.
Read the case studyHazelbridge Cottage is an impressive contemporary family home that was constructed to replace the original structure that previously occupied the site.
Read the case studyThis site is a thoughtfully designed, newly constructed two-storey residential building that boasts five spacious bedrooms, perfectly suited for modern family living.
Read the case studySCS have been appointed by Cardiff Council to be Carbon Consultant to support a new development of 53 new council homes adjacent to St Teilo’s School, Llanedeyrn, Cardiff.
Read the case studyThe project consists of a new residential mixed-use development comprising 5 new construction buildings to provide 654 new homes
Read the case studyThis project consists of a mixed-use development in Wimbledon, London. The proposal includes 135 new homes with ground floor retail spaces.
Read the case studyThe refurbishment of a Grade II Listed building on Porchester.
Read the case studyThe mixed-used regeneration scheme features a range of retail, food and commercial uses, apartments and office units linked by a cosmopolitan mix of courtyard spaces.
Read the case studyThis project consisted of a local services and interior design fit-out. The project is London’s Biggest Craft Beer Venue and BrewDog’s biggest ever UK site in the heart of Sidings at Waterloo Station.
Read the case studyThis project consisted in a new storage unit in Weston Super Mare. This development has a number of highly sustainable features within the design that contributes to the overall performance of the building.
Read the case studyThe "Fusion" building of Bournemouth University is a state-of-the-art higher education facility focused on sustainability, blending traditional lecture halls with flexible learning spaces.
Read the case studyThe Major Trauma Vascular Hybrid Theatres was a major new redevelopment project for University of Wales, Cardiff and Vale University Health Board, involving a mix of new build and refurbishment that needed tying into the existing building services.
Read the case studyOxford County Council is working to establish a "city centre hub" at Speedwell House, which will serve as their primary headquarters and council chambers.
Read the case studyWe have provided support on a range of projects including offices, hangers, recreational facilities, storage and accommodation for the Defence Estates, the operating arm of the Ministry of Defence (MOD).
Read the case studyLocated in central London, HMPPS commissioned the new build of state-of-the-art video conferencing suites within the existing prison, promoting new ways of working with the Judiciary whilst embracing advancements in video technology.
Read the case studyThe Grade II listed CRI site is Cardiff’s most significant and historic healthcare sites, dating from the late 19th century, the infirmary was Cardiff central city hospital until decommissioned in 1996.
Read the case studyYsgol Gyfun Rhydywaun, located in Penywaun, has been significantly enhanced through a £12.1 million investment aimed at expanding its capacity and improving facilities for both students and the community.
Read the case studyThis project is pioneering the construction of the first-ever Passivhaus school, prioritizing sustainability by minimising operational carbon emissions while ensuring energy efficiency and a superior indoor environment.
Read the case studyThe Chellaram Sports Complex is a state-of-the-art indoor sports facility, which has been expertly designed to cater to a wide range of athletic activities.
Read the case studyBlessed Carlo Acutis (BCA) Catholic School is set to transform its educational landscape with a new state-of-the-art building located on the current Bishop Hedley Campus.
Read the case studyPrestley Wood Academy boasts a range of impressive amenities tailored for students aged 4 to 19, including a hydrotherapy pool, an indoor trampoline, and soft play areas.
Read the case studyFOUNDRY Hove is a a sustainable, community-focused coworking space, that reflects the unique character and spirit of the town. Spanning 22,000 square feet, it offers residents various amenities, including a private gym, rooftop terrace, and courtyard gardens.
Read the case studyThe Warwick Castle hotel offers 60 lodge style medieval themed rooms in the grounds of Warwick Castle, giving its visitors an authentic feel with all the modern comforts of a new build.
Read the case studyFilwood Broadway is a Levelling Up Funded project located in the Knowle West region of Bristol, aiming to redevelop several existing buildings, offering commercial space directly on the high street with residential units above.
Read the case studyThe University of Glasgow is set to construct the Keystone Building, a major new learning, teaching, and research facility on its historic Gilmorehill campus in the West End of Glasgow.
Read the case studyThe redevelopment of Shrewsbury and Telford Hospitals has significantly transformed the Royal Shrewsbury Hospital, adding approximately 30,000 square meters of both new and refurbished facilities.
Read the case studyColwyn Bay Community & Watersport Centre is the initial phase of a development plan aimed at revitalizing the Colwyn Bay seafront, which houses community, sailing, and commercial facilities.
Read the case studyOur Cultural Heart is set to revitalise Huddersfield's town centre, creating an inclusive and communal space that fosters vibrancy and social engagement for all residents.
Read the case studyThe University of Bristol has transformed the Grade II listed Fry Building to become the new home for the School of Mathematics. In line with the University's Sustainability policy, it achieved BREEAM Very Good and an EPC C rating.
Read the case studyThe Bristol office of Simmons & Simmons Law Firm showcases an impressive and meticulously designed 1,500 square meter space, which has been awarded the esteemed BREEAM Outstanding Rating.
Read the case studyThe Other House Belgravia project involves the transformation of the site of the former Belgravia Police Station on Buckingham Palace Road into a new hotel, including a restaurant, bar, gym, and spa facilities, as well as cycle parking.
Read the case study10 Station Road, a BREEAM Award-nominated building, is a modern, sustainable office block located in Cambridge, promoting a healthy and sustainable work environment.
Read the case studyThe Great Eastern Quays project is a substantial residential mixed-use development that includes 550 homes and a mix of retail and commercial units on street level.
Read the case studyThe project involves the addition of a 5,000-seat arena for the Bristol Flyers basketball team, featuring a 10-story, 4-star hotel for visitors and 28,000 square feet of office space.
Read the case studyHMP Guys Marsh project extends to both the development of the new T60 houseblock (houseblock 1) and accompanying workshop located within an active Category C prison in Dorset.
Read the case studyThe expansion of the University Hospital Wales facility in Cardiff included two cutting-edge operating theatres while significantly elevating the overall quality of healthcare services offered to the community.
Read the case studyThe Wood Wharf project will see the introduction of 143 residential units, four retail units, healthcare facilities, a two-form primary school, and a gym, all within London's thriving Canary Wharf district.
Read the case studyOur work on HMP Maidstone included supporting the successful delivery of a new sports hall located within an operational category C prison.
Read the case studyThe project involves a construction of a new hotel located in Exeter Science Park. The Net Zero Carbon hotel will include 142 bedrooms, restaurant space and bar with private dining, conference facilities and a gym, as well as electric vehicle and electric bike charging points.
Read the case studyThis project consisted of a local services and interior design fit-out. The project is London’s Biggest Craft Beer Venue and BrewDog’s biggest ever UK site in the heart of Sidings at Waterloo Station.
Read the case studyA major new hospital development including the construction of three new buildings and refurbishment of an existing building.
Read the case studyThe project consists of the construction of a new boarding house at Sevenoaks School Foundation.
Read the case studyThe project involved a refurbishment of an existing building to provide 18 rooms, bear lovers bars on the ground floor and rooftop.
Read the case studyThis project consists of a refurbishment of two existing buildings alongside a new-build construction to create a new Junior and Lower School with an aspiration to be net zero carbon in both construction and operational energy.
Read the case studyThe Other House Covent Garden will provide a signature club flats, rooftop bar, bistro, restaurant, gym and wellness centre in Covent Garden.
Read the case studyThe project consists in the construction of a new Institute of Medical Sciences (IMS) to train 3,000 students a year.
Read the case studyThe project consists of a new residential mixed-use development comprising 5 new construction buildings to provide 654 new homes
Read the case studyThis project consists of a mixed-use development in Wimbledon, London. The proposal includes 135 new homes with ground floor retail spaces.
Read the case studyWake The Tiger is an immersive art experience consisting of 27 different creative environments including artwork, installations, narrative, soundscape, secret passageways and so much more.
Read the case studySCS have been involved in the design an construction of two Guide Dogs facilities. One is located in Redbridge and the other one is in Tollgate.
Read the case studyThe project involves a new water park for Chessington World of Adventures Resort.
Read the case study1210 Arlington Business Park is a major refurbishment and extension of a 4,500m2 office building in Reading.
Read the case studyWe will collaborate with the design team to incorporate strategies that will enable the High Commissioner's Residence building and staff accommodation in Abuja, Nigeria to achieve a BREEAM Excellent rating.
Read the case studySustainable Construction Services played a crucial role in the Department of Biological Science project at the University of Bristol, working with the team for over five years to achieve a BREEAM Excellent rating for the new building.
Read the case studyThis project involved the construction of two single storey buildings: a Community Centre and Sport Pavilion in Boorley Green, Hampshire.
Read the case studyThe project consists of the new construction office buildings in Temple Way, Bristol.
Read the case studyProject Norwood is a new 100,000 sq foot office block over 6 floor for the insurance company Zurich in Swindon.
Read the case studyCroes Atti Care Home with a total floor area of 4,000 sqm across four stories, will provide ensuite rooms for residents, multiple lounges, dinning rooms and other wellness facilities.
Read the case studyThis new build health facility includes primary care, minor procedures, outpatient and many other health services.
Read the case studyThis project consisted in a new storage unit in Weston Super Mare. This development has a number of highly sustainable features within the design that contributes to the overall performance of the building.
Read the case study