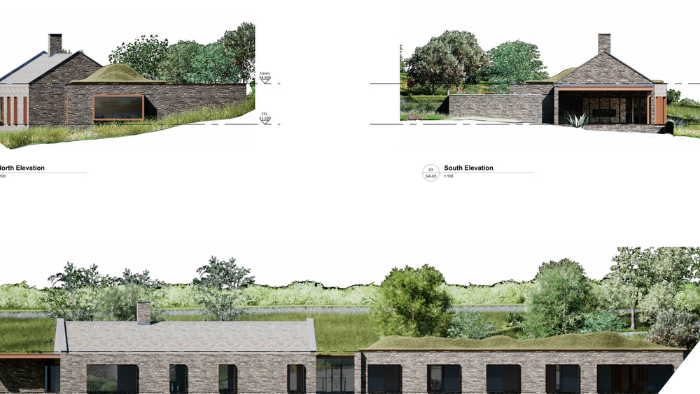
The site features a thoughtfully designed, newly constructed two-storey residential building that boasts five spacious bedrooms, perfectly suited for modern family living. Accompanying the main structure is a charming single-storey Bothy, adding a unique touch to the property in the picturesque setting of Wadebridge, Cornwall.
The building’s design is grounded in the principles of the Energy Hierarchy, prioritizing a fabric-first approach to effectively minimise operational energy demand. During the planning phase, we ensured strict compliance with Cornwall’s local policies, paving the way for sustainable construction.
Comprehensive SAP modelling was undertaken to establish both the baseline and the residual emissions necessary for policy conformity. We conducted multiple modelling iterations, included benefit comparisons between double glazing versus triple glazing. This proactive approach underscores dedication to reducing energy consumption while enhancing the building’s efficiency and sustainability.
Thermal bridging considerations were also key in this design to assist with the protection of the building fabric and to for thermal performance. Avoidance of condensation was also considered in the support we provided.